
Skip to content
DRAFTYR

RESIDENTIAL DRAFTING IN AUTOCAD

Learn to draft a complete residential house plan in AutoCAD.

Step by step. From your first floor plan to finished drawing sheets.

Learn residential drafting through a guided house project. Create floor plans, elevations and a site plan using a ready-made AutoCAD template, then build your skills with three additional residential projects.

For learners with basic AutoCAD familiarity.

Course in development · Planned price US$129 · Join free

PREPARED TEMPLATEONE GUIDED COURSETHREE GUIDED APPLICATIONSEDITABLE DWG + PDF REFERENCES

FROM KNOWING COMMANDS TO MAKING DRAWINGS

Knowing AutoCAD is one thing.
Drafting a house is another.

Knowing the tools is one part of drafting. Bringing the floor plan, elevations, annotations and sheets together is another.

DRAFTYR pairs a prepared drawing setup with practical guidance and completed residential references. See the finished result, explore the editable file and follow how the pieces fit together.

For people with basic AutoCAD familiarity who want a clearer way to approach residential drawings.

THE TOOLKIT + THE TEACHING

Everything you need.
One residential drafting workflow.

The resources give you the setup. The guidance shows you how to use it. The completed projects stay beside you as references.

01 / THE TEMPLATE

Start with
the right tools.

A prepared AutoCAD template with organised layers, reusable blocks and drawing layouts.

  • Prepared layers and annotation styles
  • Dynamic doors, windows and reusable blocks
  • Title blocks, layouts and schedule templates
02 / THE GUIDED COURSE

Draft a house,
step by step.

Follow one residential project from floor plan to elevations, site plan and plotted sheets.

  • Practical steps through the main project
  • Drawing setup, presentation and plotting
  • Completed DWGs and PDF references
03 / GUIDED APPLICATIONS

Put your skills
to work.

Apply the workflow to three more projects with guided exercises and completed drawing references.

  • Project briefs and drawing checklists
  • Targeted explanations and checkpoints
  • Completed references to compare with

Planned course inclusions. Final files, lesson formats and project inventories will be confirmed before purchase.

LEARN THE WORKFLOW / PROJECT 1

Start with one house.
Learn the complete drawing workflow.

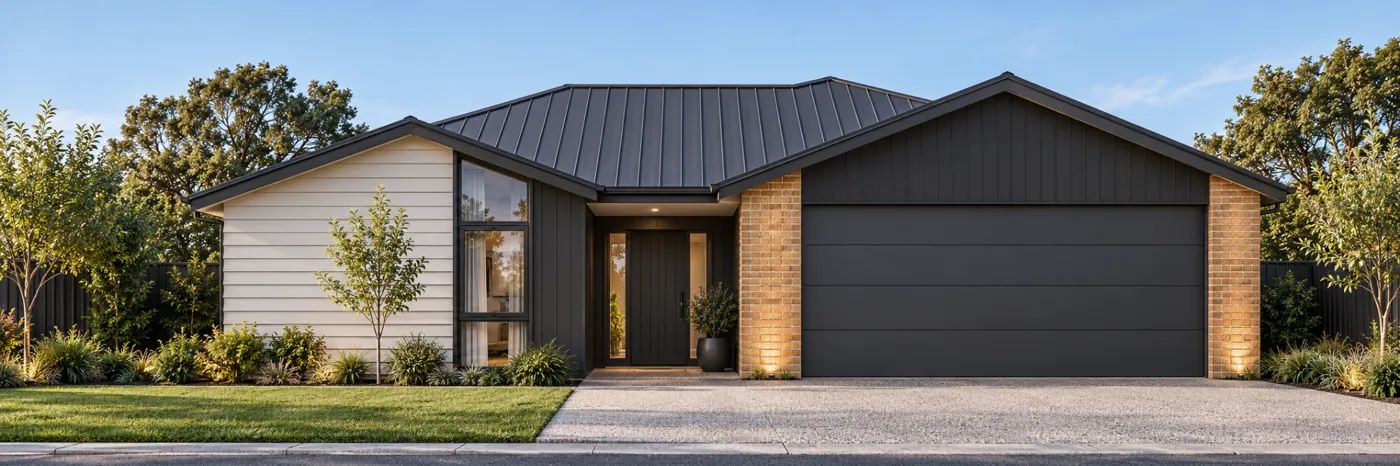
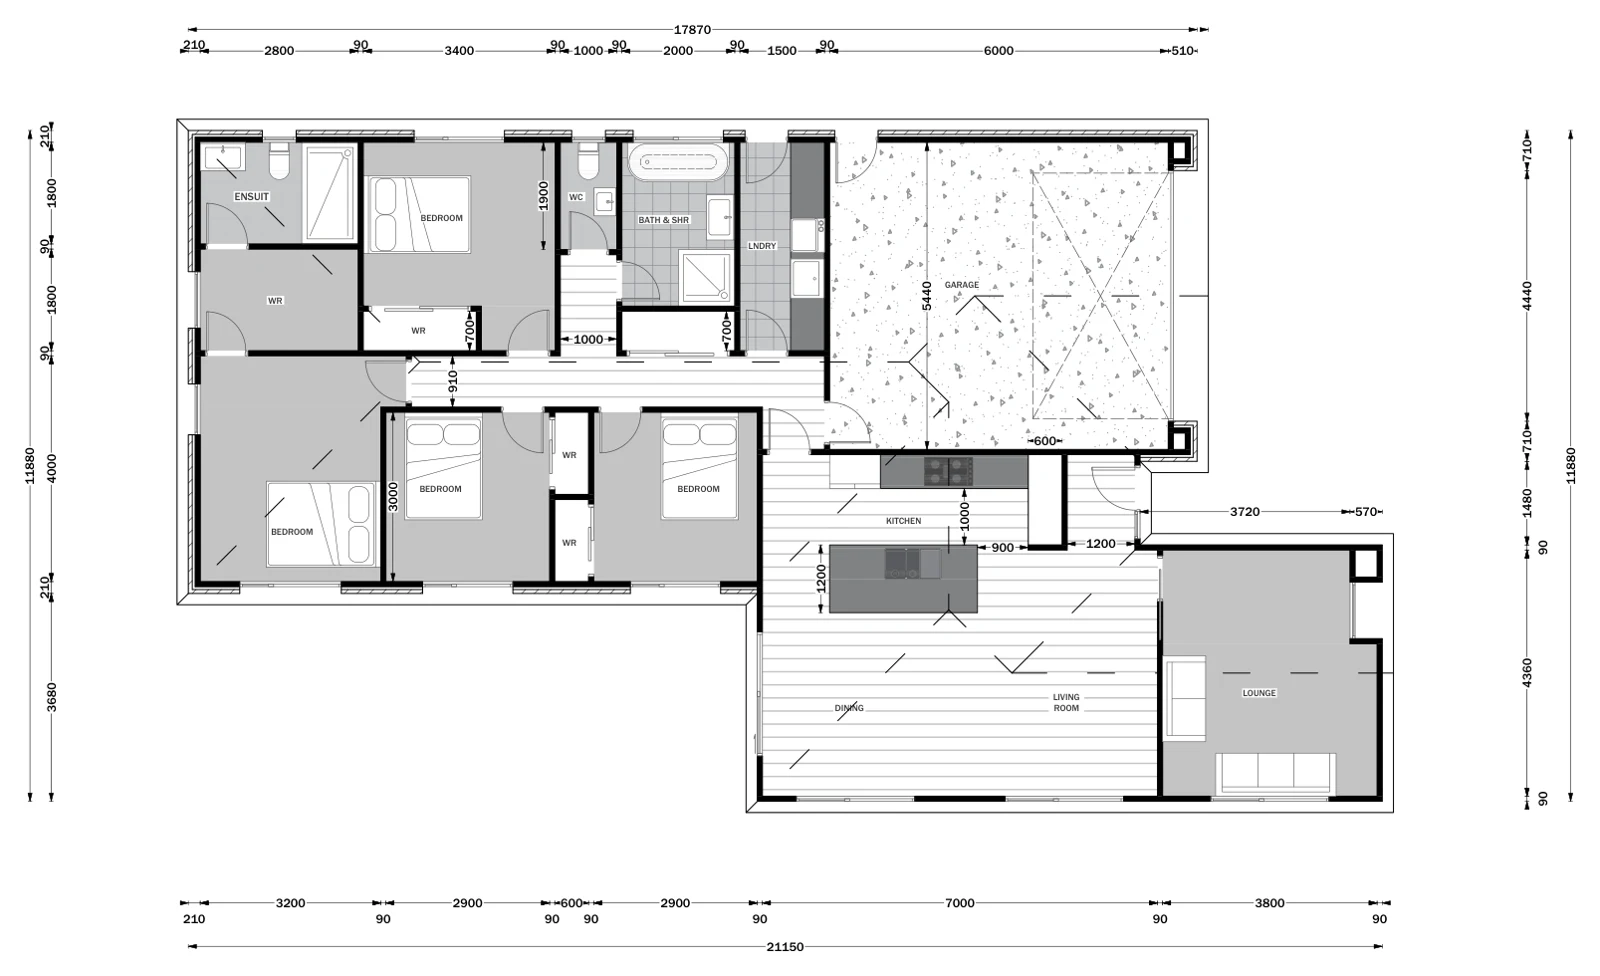
The main guided course connects the template to a finished residential example. These are genuine drawing previews from that project.

WHAT YOU’LL LEARN TO CREATE

From the template to a complete residential drawing set.

Learn how the pieces fit together: draw walls, position windows, develop elevations, prepare a site plan and present your work on finished sheets.

  • Dimensioned floor plans
  • Exterior elevations
  • Residential site plans
  • Plotted drawing sheets
Artist’s illustration inspired by the main guided project
THE GUIDED RESIDENCE / ARTIST’S ILLUSTRATION
01 / DIMENSIONED FLOOR PLAN
Main guided project floor plan with room layouts, fixtures and dimensions

Entire drawing fitted to the window.

01 / DIMENSIONED FLOOR PLAN
02 / SITE PLAN
Main guided project site plan with the building footprint, setbacks and driveway

Entire drawing fitted to the window.

02 / SITE PLAN
NORTH ELEVATION
Close view of the main project north elevation

Entire drawing fitted to the window.

NORTH ELEVATION
SOUTH ELEVATION
Close view of the main project south elevation

Entire drawing fitted to the window.

SOUTH ELEVATION
EAST ELEVATION
Close view of the main project east elevation

Entire drawing fitted to the window.

EAST ELEVATION
WEST ELEVATION
Close view of the main project west elevation

Entire drawing fitted to the window.

WEST ELEVATION

Select a drawing to enlarge it. Reference examples are not approved construction or building-consent documents.

ONE PROJECT / A CONNECTED WORKFLOW

From your first wall
to your finished drawing sheets.

Follow the same home through each stage. Use the completed drawings to check how your plan, elevations and sheet presentation work together.

THE PROPOSED COURSE PATH

  1. 01

    Start with the template

    Find your way around the layers, drawing elements and prepared file.

  2. 02

    Build the floor plan

    Bring walls, openings and fixtures together in a clear residential plan.

  3. 03

    Add dimensions and annotations

    Give the drawing a readable hierarchy of linework, dimensions and text.

  4. 04

    Develop the elevations and site plan

    Carry the same building through its external views and site context.

  5. 05

    Set out the sheets and plot

    Work with title blocks, paper-space layouts and viewports, then review your PDF set.

PROJECTS 2–4 / APPLY THE WORKFLOW

One workflow.
More houses to draft.

Build on what you learn in the main project. Three guided applications focus on adapting the workflow, with completed files for reference.

PROJECT 02 / COMPLETE FLOOR PLAN
Complete Project 2 residential floor plan with bedrooms, living spaces, fixtures and garage

Entire drawing fitted to the window.

PROJECT 02 / COMPLETE FLOOR PLAN
GUIDED APPLICATION

A different residential plan.

Apply the drawing setup to another home, using its completed plan as a reference while you work.

ALSO IN THE FOUR-PROJECT COLLECTION

A further guided residential application is in preparation. Its preview and drawing scope will be confirmed before enrolment opens.

THE TOWNHOUSE PROJECT / GUIDED APPLICATION

Take your skills further.
Explore a townhouse development.

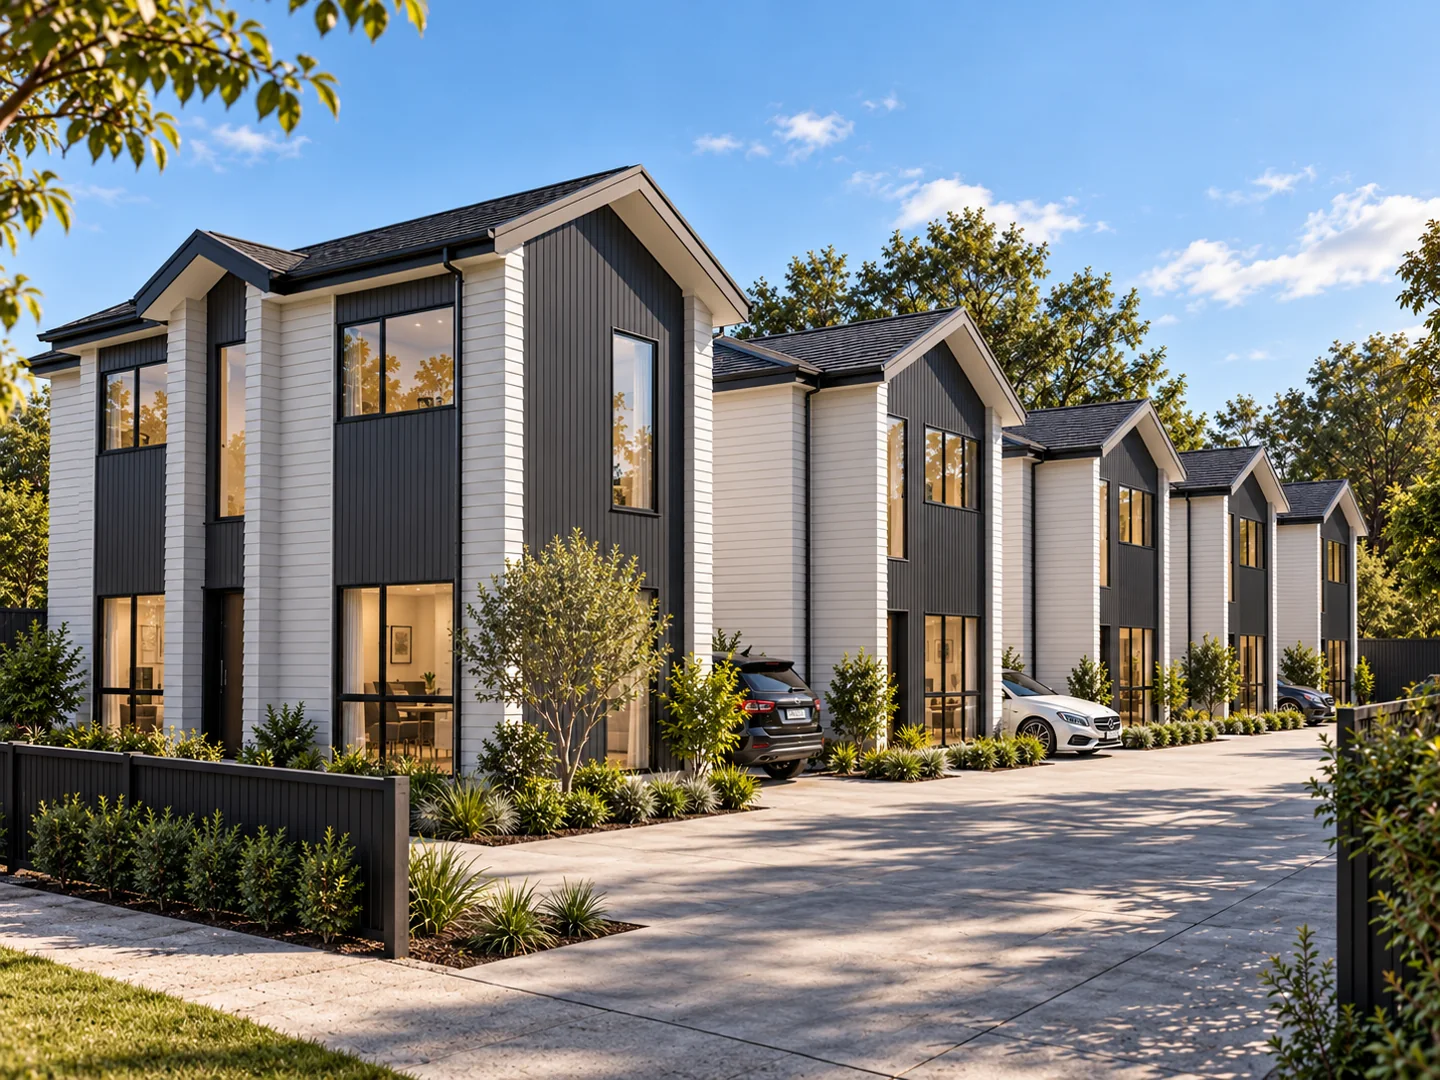
Follow the same townhouse project from the site and elevations into the layouts of three individual lots. Open any drawing for a fully framed, closer view.

Artist’s illustration inspired by the five-home townhouse project
THE TOWNHOUSE PROJECT / ARTIST’S ILLUSTRATION
SITE PLAN / FIVE RESIDENTIAL LOTS
Townhouse site plan showing five building footprints, lot areas, landscaped areas and the shared driveway

Entire drawing fitted to the window.

SITE PLAN / FIVE RESIDENTIAL LOTS
SOUTH ELEVATION
Close view of the townhouse group south elevation

Entire drawing fitted to the window.

SOUTH ELEVATION
NORTH ELEVATION
Close view of the townhouse group north elevation

Entire drawing fitted to the window.

NORTH ELEVATION

INSIDE THE TOWNHOUSES

Three lots. Two levels. More to explore.

Compare the room layouts, circulation and stair connections across Lots 1, 2 and 5.

LOT 01 / GROUND + FIRST FLOOR
Lot 1 townhouse ground and first floor plans with room layouts, stairs and dimensions

Entire drawing fitted to the window.

LOT 01 / GROUND + FIRST FLOOR
LOT 02 / GROUND + FIRST FLOOR
Lot 2 townhouse ground and first floor plans with room layouts, stairs and dimensions

Entire drawing fitted to the window.

LOT 02 / GROUND + FIRST FLOOR
LOT 05 / GROUND + FIRST FLOOR
Lot 5 townhouse ground and first floor plans with room layouts, stairs and dimensions

Entire drawing fitted to the window.

LOT 05 / GROUND + FIRST FLOOR

LOT 01 / ANOTHER PERSPECTIVE

See how the elevations connect.

Two more views of Lot 1 bring the roof forms, openings and cladding into focus.

LOT 01 / WEST ELEVATION
Lot 1 townhouse west elevation showing roof forms, doors, windows and cladding

Entire drawing fitted to the window.

LOT 01 / WEST ELEVATION
LOT 01 / EAST ELEVATION
Lot 1 townhouse east elevation showing roof forms, cladding and the side opening

Entire drawing fitted to the window.

LOT 01 / EAST ELEVATION

Selected drawing references. The illustration is a separate visualisation, and the drawings are not approved construction documents for use on another site.

INSIDE THE DRAFTYR AUTOCAD TEMPLATE

Less setup.
More drafting.

Organised layers, reusable drawing elements and prepared sheets. Explore the actual resources behind the project drawings.

01 / DRAWING ORGANISATION

Layers with a clear place.

A prepared layer structure keeps drawing elements organised as the project develops.

DRAFTYR / SELECTED LAYERSCOLOUR
A-ELEV-DOOR
A-ELEV-WINDOW
A-FINISH-CLAD-FILL
A-FIXT-BATH
A-FIXT-KITCHEN
A-PS-TITLEBLOCK

Selected layer names and colours from the template.

02 / DOORS + WINDOWS

Drawing elements, ready to use.

Door and window examples with their corresponding plan and elevation views.

DOOR + WINDOW EXAMPLES / PDF EXPORT
DRAFTYR window and door examples showing elevations and matching plan symbols

Entire drawing fitted to the window.

DOOR + WINDOW EXAMPLES / PDF EXPORT
03 / REUSABLE BLOCKS

The details that fill the plan.

Explore a broader selection of sofas, dining settings, beds, kitchen and bathroom fixtures, and stairs from the supplied block library.

SELECTED RESIDENTIAL BLOCKS / FURNITURE, FIXTURES + STAIRS
A selection of sixteen furniture, kitchen, bathroom and stair blocks extracted from the supplied DRAFTYR block library

Entire drawing fitted to the window.

SELECTED RESIDENTIAL BLOCKS / FURNITURE, FIXTURES + STAIRS
04 / TITLE BLOCKS + LAYOUTS

A prepared place on the sheet.

See the paper-space layout and its title-block details together.

PAPER-SPACE SHEET EXAMPLE
Prepared DRAFTYR paper-space floor-plan sheet with a title block on its right edge

Entire drawing fitted to the window.

PAPER-SPACE SHEET EXAMPLE
TITLE-BLOCK DETAIL
Close view of the title block showing project and drawing titles, revision, scale and drawing number

Entire drawing fitted to the window.

TITLE-BLOCK DETAIL

Drawing previews are exported from the supplied PDFs. The layer list is a typeset presentation of the same selected layer names shown in the ad creative. Select a drawing to inspect it at a larger size.

YOUR COURSE + DRAFTING TOOLKIT

Learn the workflow.
Keep the drafting toolkit.

Learn through the main guided course, apply the workflow to three more projects and keep the drafting template and completed residential references alongside you.

The course is in development. Final lesson scope, file compatibility and licence terms will be confirmed before enrolment opens.

PLANNED ONE-TIME PRICE

US$129

No subscription planned.

  • Prepared AutoCAD drafting template
  • Project 1 guided course
  • Projects 2–4 guided applications
  • Editable DWGs + PDF references
Join the Early Enrolment List

Free to join. No payment today.
US$129 is proposed and subject to final confirmation.

EARLY ENROLMENT / RESIDENTIAL DRAFTING IN AUTOCAD

Get ready to draft
your first residential
project with DRAFTYR.

Join the early enrolment list for DRAFTYR’s residential drafting course. Get lesson previews, course updates and an email when enrolment opens.

Joining the list is free. It does not reserve a course place, take payment or grant course access.

YOUR NEXT STEP IN RESIDENTIAL DRAFTING

Join the early enrolment list.

Free to join. No payment or course place reserved. Unsubscribe at any time.
Read our Privacy Policy.

A FEW THINGS TO KNOW

Everything you need to know
before you start.

Who is this for?

Architecture students, graduates, junior technicians and independent drafters who know basic AutoCAD commands and want a clearer residential drafting workflow.

Is this a full AutoCAD fundamentals course?

The proposed course focuses on using the DRAFTYR template to develop a residential drawing set. Basic AutoCAD familiarity is recommended. Relevant tools are introduced as they are needed.

How do the four projects work?

Project 1 is the main guided course. Projects 2–4 are guided applications of the same workflow, with project briefs, targeted explanations and completed references. They are not four separate, repetitive follow-along courses.

What files are planned?

A drafting template, included dynamic blocks, editable project DWGs and PDF drawing references. The final project-by-project inventory and teaching formats will be confirmed before sales open.

Which AutoCAD versions and units are supported?

Compatibility, DWG versions, units, fonts and plotting dependencies are being checked. Confirmed requirements will be published before purchase. AutoCAD software is not included.

Can I use the resources in my own work?

Permitted personal, educational and commercial uses will be stated in the final licence before purchase. Redistribution and resale are not promised. The reference buildings are not site-specific construction or consent documents.

When does enrolment open, and what does joining the list cost?

The course is in development, and an enrolment date has not been announced. Join the early enrolment list for course previews and an email when enrolment opens. Joining is free and does not reserve a place, take payment or give course access. The planned course price is US$129, subject to final confirmation.

AutoCAD Template + Residential Drafting Course | DRAFTYR